1317 Pendleton Street Unit B, Greenville, SC 29611 | Abe Mills, ALC

Save
Ask
Tour
Hide
Share
$539,900
New Listing

The Kitson
1317 Pendleton Street Unit B
Greenville, SC 29611

For Sale|Townhouse|Active
2
Beds
3
Total Baths
2
Full Baths
1
Partial Bath
1,383
SqFt
$390
/SqFt
2027
Built
Subdivision:
The Kitson
County:
Greenville
1317 Pendleton Street Unit B1317 Pendleton Street Unit B1317 Pendleton Street Unit B1317 Pendleton Street Unit B
Save
Ask
Tour
Hide
Share

Mortgage Calculator

Monthly Payment (Est.)

Enter an interest rate to see your estimated monthly payment.
Calculator powered by Showcase IDX, a Constellation1 Company. Copyright ©2026 Information is deemed reliable but not guaranteed.

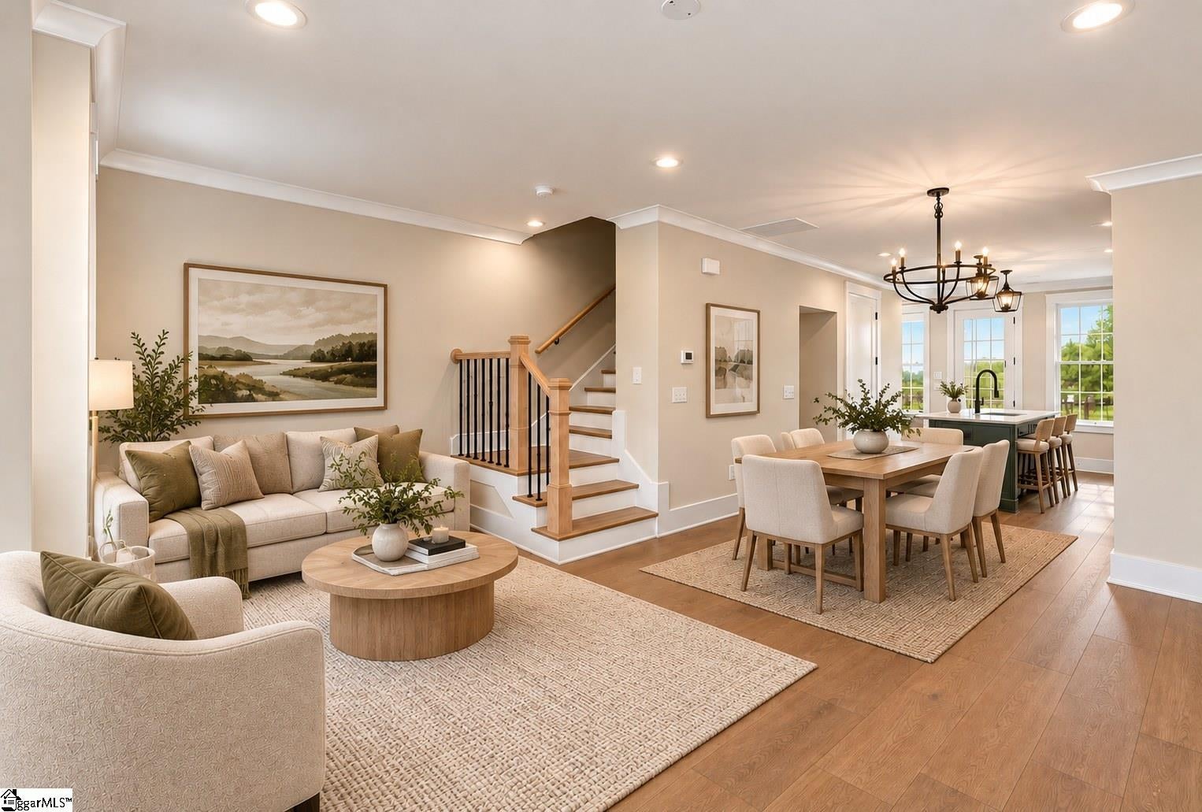
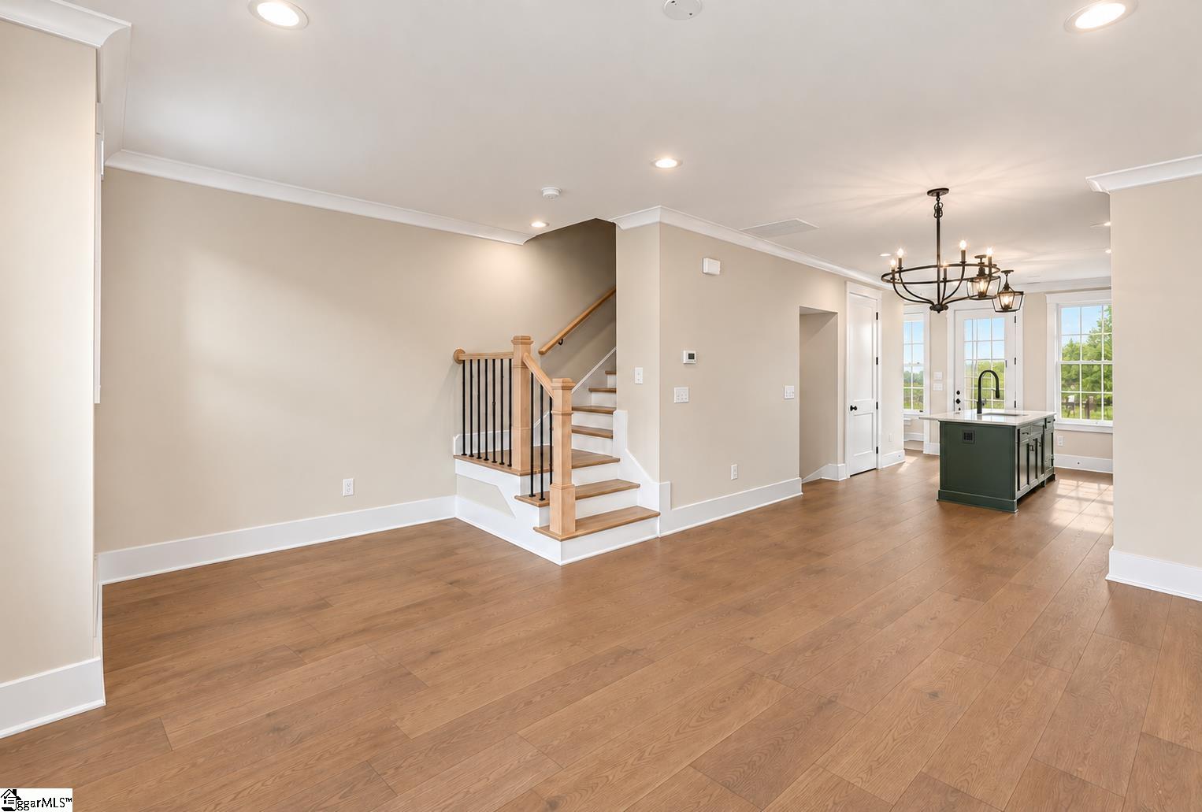
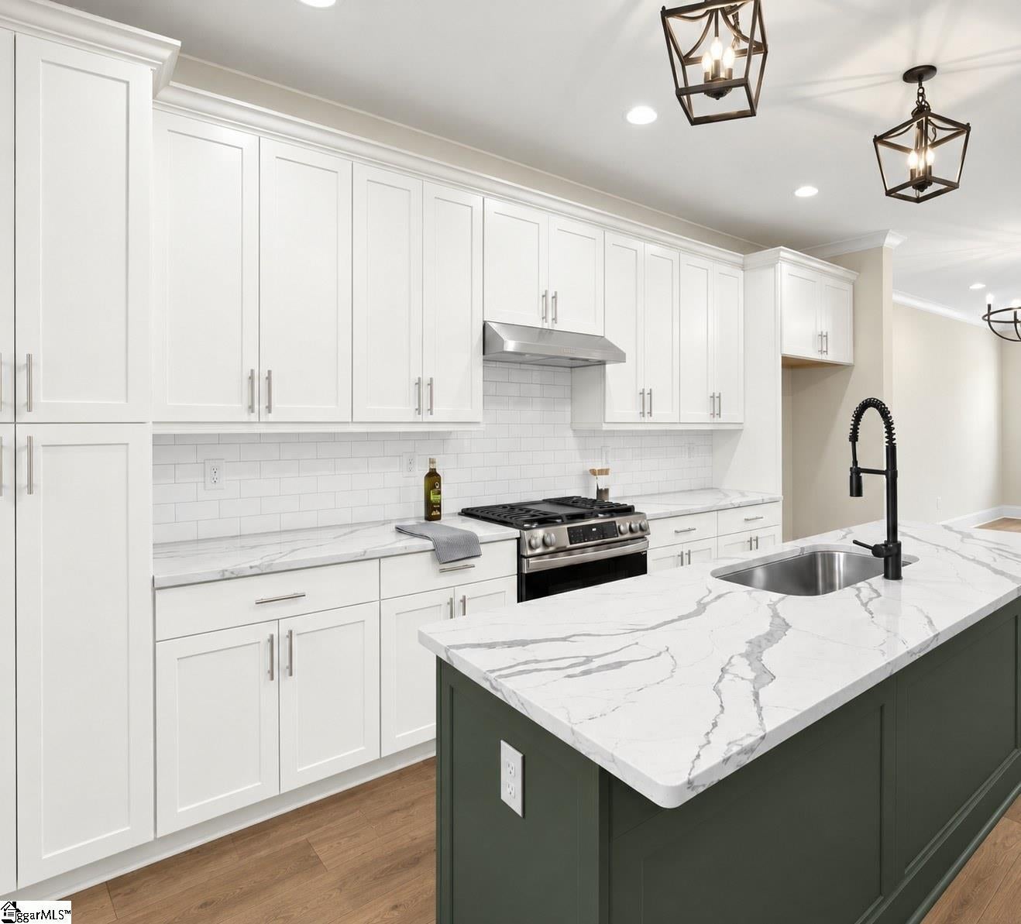
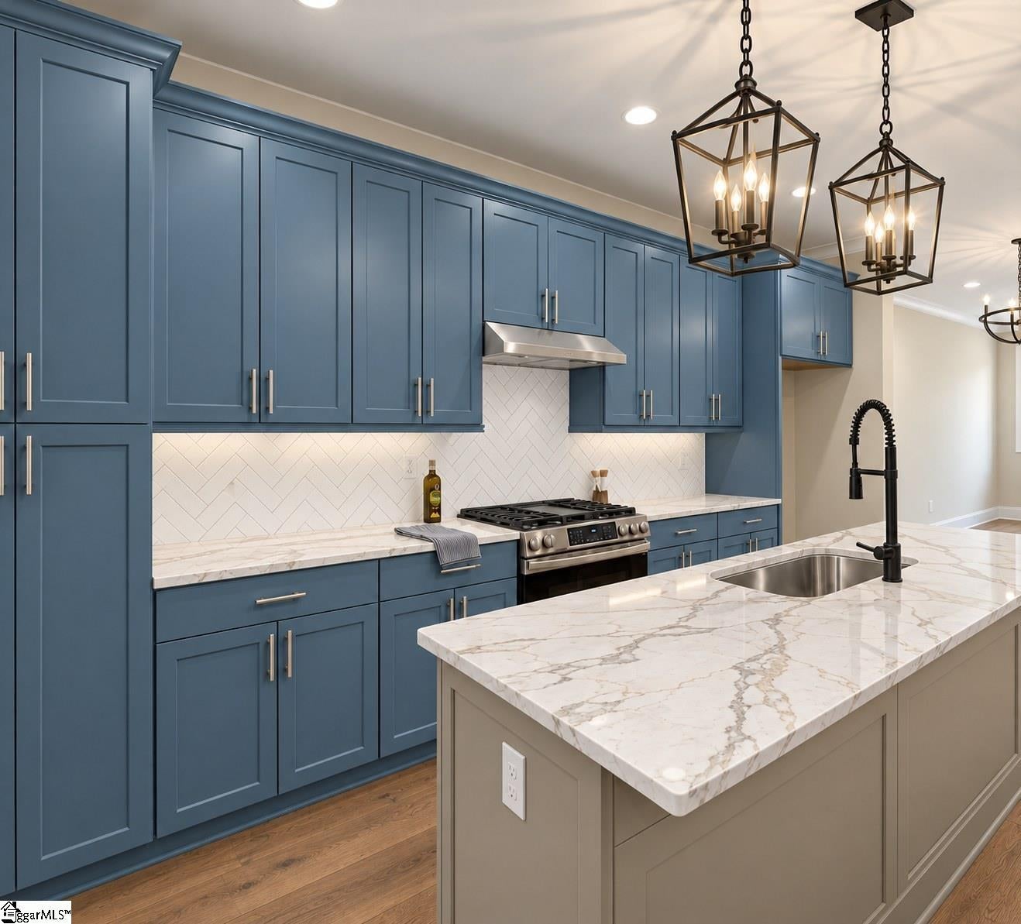
The final townhomes at The Kitson are now under construction by local builder LS Homes, with completion expected Summer 2027 and time left to choose your selections. Located in the heart of the Village of West Greenville, the city’s arts district, steps from the Village’s coffee shops, bakeries and restaurants, and minutes to Main Street, Unity Park and the Swamp Rabbit Trail. A rare find in the Village, every townhome has its own attached 2-car garage, pre-wired for EV charging. The Jasper plan offers 9 ft ceilings on every level. The open main level flows from the living room through the dining area to the kitchen, with quartz countertops, a long island and a stainless gas range with vented hood and microwave drawer. Hardwood floors run throughout with no carpet, including hardwood stairs with wrought iron spindles. Upstairs, the primary suite has a double vanity, full tile shower with frameless glass door and a walk-in closet with custom shelving. The guest bedroom has its own full bath, and both bedrooms are steps from the laundry room with upper and lower cabinets. Step out to the covered deck with Trex decking. For a limited time, visit the design studio to personalize your home with a wide variety of cabinet paints and stains, oak, birch and hickory hardwoods, and tile. Ask about builder-paid closing costs, and schedule your private tour and design studio appointment today. Photos are of a completed Jasper plan, digitally altered to show available selections. Finished home will vary based on the selections ordered, with a limited window left to personalize.

Save
Ask
Tour
Hide
Share
Listing Snapshot
Price 
$539,900
Days On Site 
0 Days
Bedrooms 
2
Inside Area (SqFt) 
1,383 sqft
Total Baths 
3
Full Baths 
2
Partial Baths 
1
Lot Size 
0.0226 Acres
Year Built 
2027
MLS Number 
1607894
Status 
Active
Property Tax 
N/A
HOA/Condo/Coop Fees 
$250 monthly
Sq Ft Source 
N/A
Friends & Family
Recent Activity
6 hours agoListing updated with changes from the MLS
15 hours agoListing first seen on site
General Features
Acres 
0.0226
Attached Garage 
Yes
Foundation 
Slab
Garage 
Yes
Garage Spaces 
2
Levels 
Three Or More
Parking 
AttachedPavedGarage Door OpenerTandemGarage
Parking Spaces 
2
Pets 
Breed RestrictionsYes
Property Condition 
New ConstructionUnder Construction
Property Sub Type 
Townhouse
Security 
Smoke Detector(s)
Sewer 
Public Sewer
Style 
Craftsman
Utilities 
Cable Available
Water Source 
Public
Interior Features
Appliances 
DishwasherDisposalFree-Standing Gas RangeMicrowaveRange HoodGas Water HeaterTankless Water Heater
Basement 
None
Cooling 
Central Air
Fireplace Features 
None
Flooring 
Ceramic TileWood
Heating 
Forced AirNatural Gas
Interior 
High CeilingsVaulted Ceiling(s)Open FloorplanWalk-In Closet(s)Pantry
Laundry Features 
Washer HookupLaundry RoomUpper Level
Window Features 
Insulated Windows
Bedroom 2 
Dimensions - 11x12Level - ThirdArea - 132
Dining Room 
Dimensions - 11x8Area - 88
Kitchen 
Dimensions - 11x12Area - 132
Living Room 
Dimensions - 11x16Area - 176
Master Bedroom 
Dimensions - 12x14Level - ThirdArea - 168
Save
Ask
Tour
Hide
Share
Exterior Features
Construction Details 
Brick VeneerConcrete
Lot Features 
Level
Patio And Porch 
DeckRear Porch
Road Frontage 
Private Road
Windows/Doors 
Insulated Windows
Community Features
Association Fee 
$250.0
Association Fee Frequency 
Monthly
Community Features 
Street LightsSidewalks
MLS Area 
075
Schools
School District
Unknown
Elementary School
Hollis
Middle School
Berea
High School
Berea
Listing courtesy of Keller Williams Grv Upst


Listing information is provided by Participants of the Greater Greenville Association of Realtors. IDX information is provided exclusively for personal, non-commercial use, and may not be used for any purpose other than to identify prospective properties consumers may be interested in purchasing. Information is deemed reliable but not guaranteed. Copyright 2026, Greater Greenville Association of Realtors.
Last checked: 2026-10-29 04:01 AM UTC

Neighborhood & Commute
Source: Walkscore
Disclosure: Community information and market data powered by Constellation Data Labs. Information is deemed reliable but not guaranteed.
Save
Ask
Tour
Hide
Share
Scroll to Top